

A Fresno-area owner is preparing a rental home for a new tenant. The front entry looks clear, the porch is freshly painted, and the property photographs well. Then a closer review reveals a parking space that isn't usable, a bathroom with limited maneuvering room, no clear process for accommodation requests, and lease documents that are difficult to use with assistive technology.
That situation is common because accessibility isn't limited to the front door. The applicable requirements depend on the property's type, construction, alterations, and use. The Fair Housing Act, California requirements, and local rules may also apply, particularly to residential rentals. ADA obligations generally focus on public accommodations and certain facilities, while Fair Housing obligations address housing discrimination, reasonable accommodations, and reasonable modifications.
This ADA compliance checklist is a practical screening and documentation tool, not legal advice. Use it to walk the property, identify barriers, separate quick maintenance from construction work, and obtain qualified guidance before advertising a property as accessible. The modern framework is anchored by the 2010 ADA Standards and their permit-based compliance rules, while the broader relationship between physical access and wayfinding and ADA obligations should be considered during inspections, leasing, marketing, and risk management.
1. Accessible Entrances and Exits
Start at the route a visitor or tenant uses, not the entrance that looks best in listing photographs. Check the path from the sidewalk or parking area to the building, including gates, thresholds, porch surfaces, ramps, handrails, door clearances, and exterior lighting. A nominally accessible entrance doesn't help if a locked gate, uneven pavement, landscaping, or stored equipment blocks the route.
For a multi-unit property, identify the entrance that leasing staff will show prospective tenants and the entrance used by residents each day. If those routes differ, document both. At a single-family rental in Fresno, a ground-level entry may be more practical than modifying a raised porch, but the owner should assess the entire route before selecting a solution.
Practical rule: Don't call an entrance accessible because it has a ramp. Confirm that a person can reach the door, operate it, cross the threshold, and continue into the property without encountering another barrier.
Record the feature, not just the conclusion
During acquisition and pre-listing inspections, photograph the approach from several directions and record relevant measurements. Note whether the route remains clear when trash bins, delivery packages, landscaping, or maintenance equipment are present. Leasing agents should know which entrance to show and should describe features accurately rather than promising access based on assumptions.
Useful actions include:
- Inspect before listing: Identify ramp, threshold, pathway, and door problems before marketing begins.
- Budget early: Include access improvements in renovation and acquisition planning rather than treating them as unexpected repairs.
- Describe accurately: State what the property has, such as a ground-level entry or ramped route, and avoid broad claims that the entire property is accessible unless qualified professionals have verified them.
- Train the showing team: Give agents clear instructions about accessible routes and alternatives.
- Keep the route usable: Add pathway checks to routine property preparation and maintenance.
Use the accessibility requirements guide when organizing inspection notes, but confirm the applicable standard for the specific property and project.
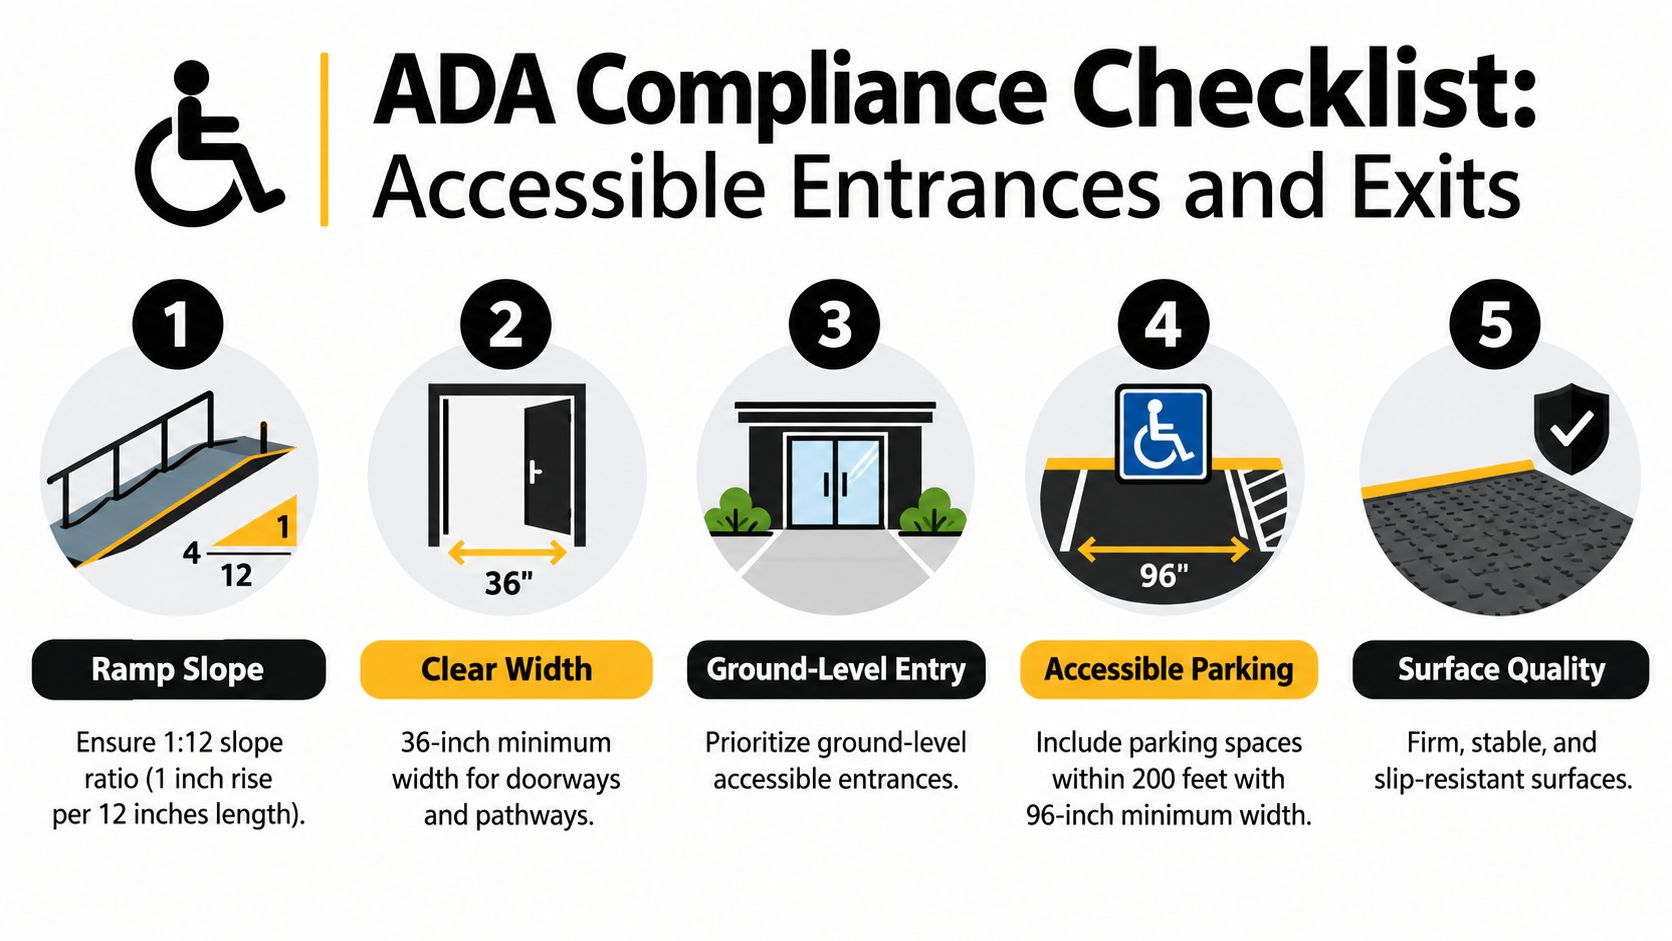
2. Accessible Parking Spaces
Parking is often the first physical barrier a resident encounters. Inspect the spaces closest to accessible entrances, the access aisles beside them, the route from the lot to the entrance, surface condition, slopes, signs, paint, and obstructions. A space that exists on paper may not function if faded markings, vehicles, carts, snow, debris, or poor drainage interfere with use.
For a Clovis multi-family property, map accessible spaces by building or unit cluster when residents don't all use the same entrance. Commercial properties should also review visitor parking, delivery routes, and any parking controlled by a third-party operator. The owner needs a record that shows where spaces are located and how they connect to the building.
Make parking part of resident communication
Reserved spaces should be clearly identified and monitored through ordinary property management processes. Include parking rules in move-in materials, explain how residents can request an accommodation, and give staff a procedure for responding to misuse without disclosing a resident's private information.
A practical parking review should cover:
- Surface condition: Look for cracks, potholes, abrupt level changes, and drainage problems.
- Markings and signs: Replace faded paint and damaged signs promptly.
- Route continuity: Walk from each designated space to the accessible entrance.
- Operational controls: Check gates, permits, enforcement procedures, and visitor instructions.
- Documentation: Store photographs, locations, inspection dates, and repair records in the property file.
Don't rely on a generic parking template. The required number, location, dimensions, signage, and technical details depend on the property and applicable requirements. Have a qualified professional verify the layout, especially during acquisition, resurfacing, restriping, or a major renovation.
3. Accessible Bathrooms and Restrooms
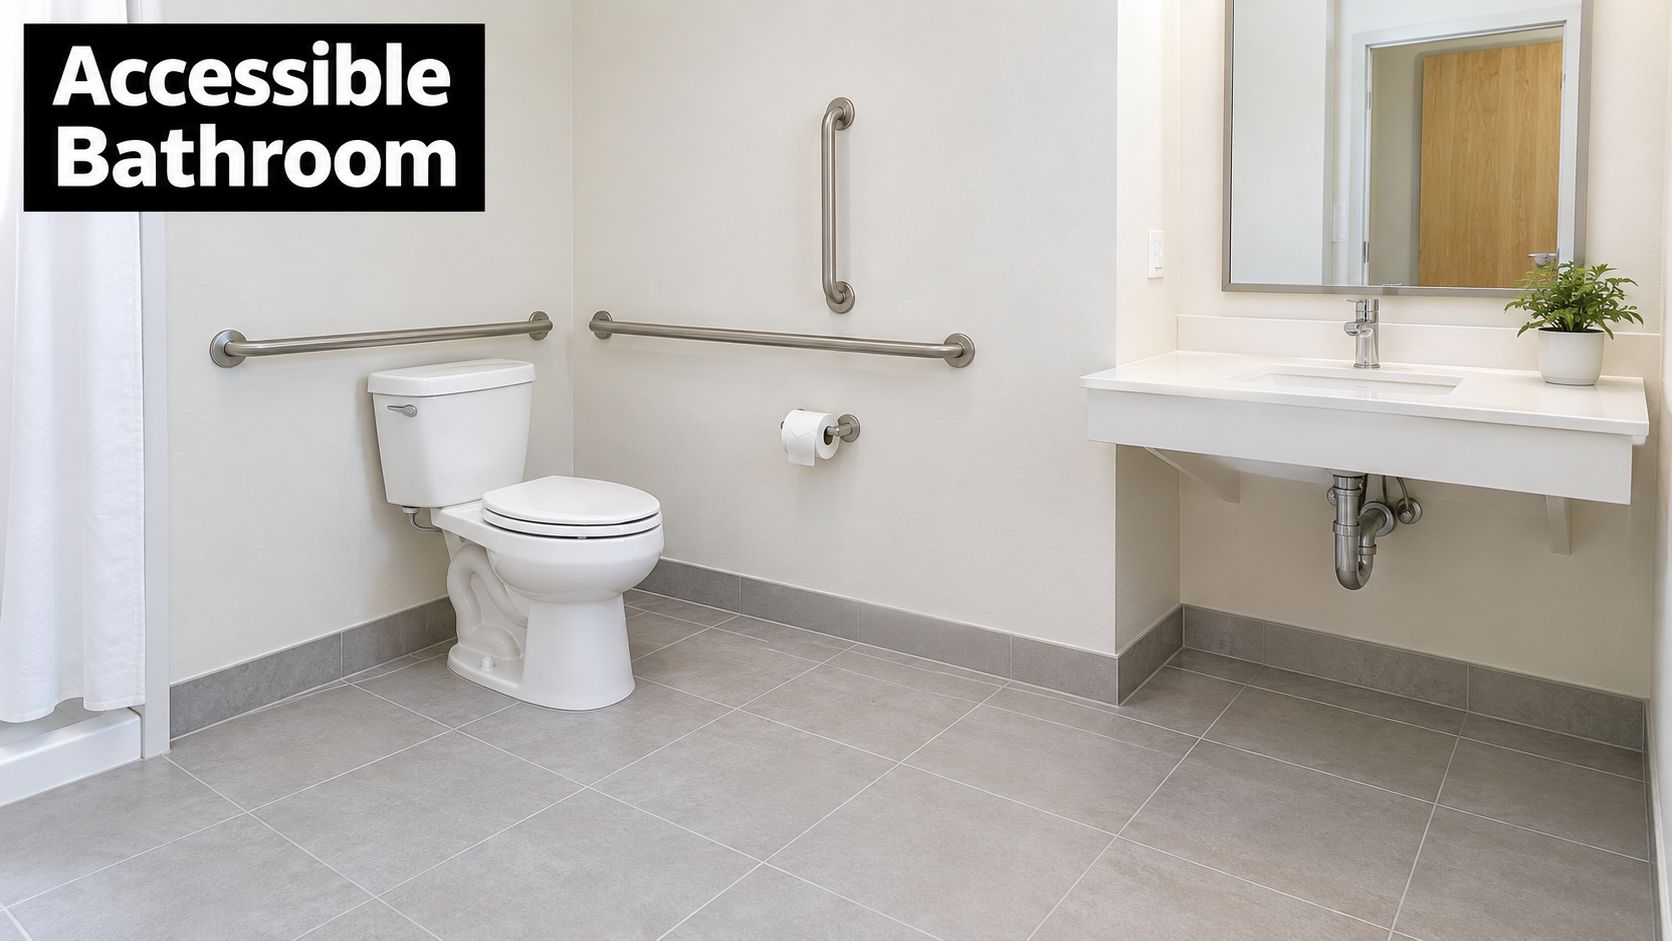
Bathrooms require more than an accessible-looking fixture. Check the route into the room, door swing, turning and maneuvering space, toilet location, grab bars, sink approach, faucet operation, mirror placement, exposed plumbing, shower or tub access, and floor condition. A bathroom can have grab bars and still be difficult to use if furniture, shelving, or a narrow doorway prevents a direct approach.
In a Fresno rental home, a pre-rental inspection should identify whether the existing layout can support a tenant's needs or whether the owner should plan a modification. Apartment upgrades are easier to coordinate when the property manager records fixture locations, wall reinforcement, plumbing access, and previous work before contractors begin.
Separate standard features from requested modifications
Some owners install lever faucets, reinforced walls, handheld shower equipment, or grab bars during planned renovations. Other changes may be requested by an individual tenant as a reasonable modification. Those situations can involve different approval, cost, documentation, and restoration questions, so staff shouldn't treat every request as an ordinary maintenance ticket.
A useful inspection record includes:
- Approach space: Can a resident enter, turn, transfer, and reach the fixtures?
- Fixture access: Can the sink, toilet, shower, and controls be used without unnecessary obstruction?
- Wall support: Is there appropriate backing where grab bars may be installed?
- Water management: Are shower thresholds, drains, curtains, and floors arranged to reduce barriers?
- Communication: Can the owner explain the bathroom's actual features before a showing?
A curbless shower installation for seniors may be appropriate in some renovation plans, but the right solution depends on structure, waterproofing, drainage, and the resident's needs. Have a qualified contractor or accessibility specialist assess the work rather than selecting a fixture in isolation.
Accessible bathroom design also affects maintenance. Loose grab bars, blocked maneuvering areas, leaking shower equipment, and damaged flooring can turn a previously usable room into a new barrier.
The following video can help owners think about bathroom layout and fixture placement before discussing a project with a contractor.
4. Accessible Kitchen Facilities
A kitchen inspection should follow the way a resident prepares food. Check the approach to counters, sink, refrigerator, oven, cooktop, dishwasher, cabinets, drawers, switches, and outlets. A lowered work surface won't solve the problem if the refrigerator door blocks the route or the sink has exposed plumbing that creates a contact hazard.
The right level of work depends on the property and the request. A lever faucet, easier-to-grip cabinet pull, improved lighting, or better storage arrangement may be a straightforward maintenance or renovation decision. Lowering counters, relocating appliances, changing plumbing, or rebuilding a kitchen requires design coordination and may affect cabinets, electrical systems, flooring, and ventilation.
Inspect function instead of marketing language
Terms such as “accessible kitchen” or “universal design” can mean different things. Owners should list specific features and limitations, such as a lowered counter section, side-reach refrigerator, roll-under sink area, or open maneuvering space. Prospective tenants need enough information to decide whether the property fits their needs.
During a property review:
- Map the work zones: Identify where a resident must stand, turn, reach, transfer, or sit.
- Check controls: Test faucet handles, appliance controls, cabinet pulls, and switches.
- Protect plumbing: Review insulation, guards, and clearance below sinks.
- Review appliance placement: Consider door swings, reach ranges, and approach space.
- Coordinate renovations: Combine access improvements with planned kitchen replacement when possible.
Owners comparing renovation options can use universal design kitchen ideas for planning inspiration, then obtain property-specific advice. Don't promise that a kitchen works for every wheelchair user or disability. Document observable features and invite a qualified review when a tenant requests a specific accommodation or modification.
5. Door Width and Hardware Accessibility
Doors affect every stage of occupancy, from the first showing to daily use. Inspect entry doors, interior doors, bathroom doors, closet doors, laundry rooms, storage areas, and common-area doors. Record clear opening measurements, thresholds, hinges, closers, latches, locks, door swings, and the force needed to operate each door.
Hardware is often a practical first improvement. Replacing round knobs with lever handles may make doors easier to operate, but it won't correct a narrow opening, a heavy closer, a poor approach, or a threshold that interrupts the route. Maintenance staff should test the complete door assembly, not just the handle.
Build door checks into ordinary maintenance
When a unit turns over, staff can examine doors while completing smoke detector, lock, paint, and cleaning work. For a larger alteration, an architect or accessibility specialist should verify the design before materials are ordered. Widening a doorway can affect framing, electrical work, flooring, trim, fire separation, and the finished appearance.
Keep these details in the property record:
- Clear opening: Measure the usable opening with the door positioned as required by the applicable standard.
- Hardware type: Note whether handles, locks, and latches can be operated without tight grasping or twisting.
- Force and closing: Check whether a closer or misalignment makes the door difficult to open.
- Threshold: Record changes in level and any damaged or loose transition.
- Evidence of work: Save invoices, photographs, measurements, and contractor information.
A property manager should also explain relevant features during move-in. Residents may need to know which entrance has the easiest approach, how to request a hardware adjustment, or how to report a door that becomes difficult to operate. Consistent records help the owner distinguish routine repair from a request that may require accommodation review.
6. Accessible Flooring and Surface Materials
Flooring is a continuous route, so small defects can become repeated barriers. Walk every path used by residents, visitors, staff, and service providers. Look for loose carpet, curled mats, slippery finishes, broken tile, uneven transitions, damaged thresholds, exposed tack strips, and changes in level at doors or between rooms.
An older Clovis rental may benefit from replacing worn carpet or correcting transitions during a planned flooring project. A quick turnover repair shouldn't create a new problem by adding a thick mat, an unstable transition strip, or a glossy finish that becomes slippery when wet.
A clean floor isn't necessarily an accessible floor. Check stability, firmness, transitions, traction, and the way the surface performs under ordinary conditions.
Review routes in use
Inspect flooring when the unit is empty and again after staging or furnishing. Throw rugs, furniture, storage boxes, plant stands, and temporary maintenance materials can reduce usable space. Common areas deserve the same attention, particularly laundry rooms, mail areas, community rooms, exterior walks, and routes to parking.
Prioritize the following:
- Repair trip points: Correct broken surfaces and abrupt transitions.
- Secure materials: Remove loose rugs or secure them in a way that doesn't create a new edge.
- Coordinate finishes: Plan flooring changes with door clearances and appliance installation.
- Document conditions: Photograph defects, record locations, and note temporary controls.
- Reinspect after work: Confirm that new flooring hasn't changed door operation or route width.
Owners should avoid making broad claims based only on product descriptions such as “slip-resistant” or “commercial grade.” The finished installation, maintenance, moisture, slope, and transition details determine how the route performs. A qualified professional can evaluate technical questions during acquisition or renovation.
7. Lighting and Visual Accessibility
Lighting supports navigation, reading, facial communication, security, and safe use of fixtures. Inspect entries, pathways, stairs, halls, parking routes, kitchens, bathrooms, laundry rooms, closets, mail areas, and emergency equipment. Look for glare, dark corners, burned-out lamps, confusing shadows, inaccessible switches, and controls hidden behind furniture.
A Fresno-area property may need better exterior lighting for a path from parking to the entry, while a rental kitchen may need task lighting at counters and sinks. Motion sensors can help in common areas, but they should provide predictable coverage and shouldn't leave a person in darkness while moving through the space.
Make visual information easier to use
Lighting works together with contrast, signage, surface colors, and fixture placement. A high-contrast stair edge can support navigation, but it doesn't replace handrails, route repairs, or a proper inspection. Owners should also review whether signs, room labels, notices, and emergency instructions can be seen and understood by people with low vision.
A practical review includes:
- Test occupied conditions: Inspect with furniture, blinds, appliances, and doors in their normal positions.
- Control glare: Check polished floors, exposed bulbs, reflective signs, and direct sunlight.
- Place switches thoughtfully: Make sure controls are reachable and not blocked.
- Add task lighting: Focus on work areas where residents need to read, prepare food, or manage medication.
- Maintain consistently: Replace failed lamps and repair sensors as part of routine service.
Don't use a single lighting assumption for every room. Technical illumination requirements can vary by space and applicable standard. An electrician or accessibility professional can evaluate the design where a renovation, common-area project, or complaint raises a more complex question.
8. Emergency Procedures and Evacuation Plans
An accessible property needs an emergency plan that works for residents who may not see, hear, walk, climb stairs, process instructions quickly, or evacuate without assistance. Review alarms, announcements, exit routes, refuge or assembly areas, emergency contacts, backup power, elevator procedures, and communication methods.
A written plan shouldn't assign assistance to a particular neighbor without that person's agreement. It should explain what staff will do, how residents can request information or assistance, and how emergency responders will receive relevant property information. Privacy still matters, so keep disability-related records limited and protected.
Test the plan with staff and residents
A drill or tabletop exercise can reveal barriers that a written plan misses. Staff may discover that an audible alarm can't be heard in a particular room, a visual signal isn't visible from a common area, an exit route is blocked by storage, or emergency instructions are available only in a difficult format.
Review these elements:
- Multiple alert methods: Evaluate audible and visual communication throughout the property.
- Clear routes: Keep exits, corridors, stairs, ramps, and assembly areas usable.
- Accessible instructions: Provide emergency information in formats residents can use.
- Staff readiness: Train employees on communication, assistance, privacy, and escalation.
- Current records: Update plans after renovations, staffing changes, or emergency-service feedback.
Property managers should coordinate technical fire and life-safety questions with qualified professionals and local authorities. The fire safety requirements guide can help organize property-management notes, but it doesn't replace a site-specific review.
9. Accessible Common Areas and Amenities
Residents experience accessibility beyond the unit. Walk the full route through hallways, elevators, stairways, laundry facilities, mail areas, community rooms, fitness spaces, pool areas, trash enclosures, and outdoor amenities. Inspect doors, seating, controls, counters, equipment placement, handrails, floor surfaces, signage, and the route between each feature.
A property in Fresno may have an accessible entrance but an unusable laundry room because machines are blocked by stored supplies. A pool may have an access lift that isn't maintained or staff may not know how to operate it. A community room may have a ramp but no practical way to arrange tables without narrowing the route.
Prioritize high-use facilities
Owners don't need to wait for a complaint before inspecting amenities. During acquisition, identify the areas residents use most often and the features that are difficult to repair later, such as elevators, route widths, pool access, and major structural changes. During routine management, inspect equipment and routes on a documented schedule.
Record:
- Route continuity: Follow the path from the unit or entrance to each amenity.
- Equipment usability: Check controls, access devices, lifts, washers, dryers, and doors.
- Furniture placement: Ensure movable furniture doesn't create a barrier.
- Maintenance responsibility: Assign each feature to a staff member or vendor.
- Marketing accuracy: Describe specific accessible amenities without implying that every feature suits every user.
Major modifications may require an architect, engineer, contractor, or accessibility specialist. Smaller changes, such as moving furniture, replacing a door closer, repairing a handrail, or clearing storage, can often be handled through property operations. Keep both types of work in the same accessibility log so quick fixes don't disappear from the record.
10. Service Animal, Accessibility Equipment Policies and Digital Accessibility
A property owner needs a consistent process for service animals, assistance animals, mobility devices, communication needs, and reasonable accommodation requests. Staff shouldn't improvise questions at a showing or apply a pet policy without considering fair housing obligations. The ADA, Fair Housing Act, and California rules don't operate identically, so residential staff should use written procedures reviewed by qualified fair housing counsel.
The process should cover who receives a request, how it is acknowledged, what information may be requested, how decisions are documented, and how an owner handles an urgent need. It should also address equipment such as oxygen concentrators, dialysis equipment, mobility devices, and other disability-related items without treating them automatically as prohibited personal property.
Extend the review to listings and documents
A prospective tenant may encounter the property first through a website, listing portal, PDF, application, email, or video tour. Review the full journey, including third-party widgets, authenticated resident portals, mobile interfaces, lease documents, payment flows, and maintenance forms. The broader audit scope matters because accessibility barriers often sit in vendor-managed or transactional systems rather than the homepage alone, as explained in this guidance on ADA compliance for legal teams.
For digital checks, use automated testing as a first pass, then perform manual review. W3C guidance on evaluation methodology recommends defining scope, selecting representative pages and flows, testing manually, and reporting findings. Check keyboard access, visible focus, screen-reader behavior, form labels, heading structure, image alternatives, captions, and color contrast. WCAG guidance identifies a 4.5:1 contrast ratio for normal text and 3:1 for large text, so cite the test result in the accessibility record rather than relying on visual judgment.
A useful policy file includes:
- Accommodation process: Request forms, response steps, deadlines, and approval authority.
- Staff training: Showing, screening, maintenance, and communication procedures.
- Accessible formats: Large print, electronic documents compatible with screen readers, audio, or other formats when appropriate.
- Listing quality: Accurate descriptions, meaningful image text, captions, and accessible contact forms.
- Vendor controls: Accessibility expectations for portals, applications, listing platforms, and contractors.
Digital risk deserves active management. In 2025, federal courts received 3,117 website accessibility lawsuits, up 27% from 2,452 in 2024, and those cases represented 36% of all federal ADA Title III lawsuits according to reported accessibility lawsuit data. An independent review also found 95.9% of the top one million home pages had detectable WCAG 2.x failures in February 2026, compared with 94.8% the prior year. Those figures don't decide whether a particular property or website complies, but they show why digital listings, applications, and resident portals belong in the same risk-management conversation as entrances and parking.
10-Point ADA Compliance Comparison
| Item | 🔄 Implementation Complexity | ⚡ Resource Requirements & Time | ⭐📊 Expected Outcomes | 💡 Ideal Use Cases | Key Advantages |
|---|---|---|---|---|---|
| Accessible Entrances and Exits | Moderate–High, structural work, permits, ramp design | Moderate–High cost; ramp materials, labor; weeks → months | ⭐⭐⭐⭐ Improved access, legal compliance, larger tenant pool | Multi-unit complexes, renovated single‑family rentals | Expands marketability, reduces liability |
| Accessible Parking Spaces | Moderate, restriping, layout changes, signage | Low–Medium cost per space; repainting, signage; days → weeks | ⭐⭐⭐ Better tenant retention, compliance with ADA proximity rules | Properties with on‑site parking, commercial rentals | Essential for mobility access; clear expectations |
| Accessible Bathrooms and Restrooms | High, plumbing, fixtures, layout rework | High cost; skilled contractors; weeks → months | ⭐⭐⭐⭐ Enables independence, strong fair‑housing compliance | Long‑term rentals, senior‑friendly units, unit upgrades | High impact on usability and rentability |
| Accessible Kitchen Facilities | High, cabinetry, counters, plumbing reconfiguration | High cost and time; appliance relocation; weeks → months | ⭐⭐⭐ Increased independence, appeals to broader tenants | Full‑service rentals, accessible unit builds/renovations | Improves tenant autonomy and property value |
| Door Width and Hardware Accessibility | Low–Moderate, hardware swaps easy; widening may require framing | Low cost for lever handles; higher if widening doors; days → weeks | ⭐⭐⭐ Improves unit circulation and wheelchair access | All rentals; quick compliance upgrades | Cost‑effective accessibility improvement |
| Accessible Flooring and Surface Materials | Moderate, replacement and transition adjustments | Medium–High cost (depends on sqft); installation days → weeks | ⭐⭐⭐ Reduces falls, improves mobility and maintenance | Older properties, high‑traffic units during renovations | Safer surfaces; lower maintenance liability |
| Lighting and Visual Accessibility | Low–Moderate, fixture/switch upgrades, layout tweaks | Low–Medium cost; LED fixtures, sensors; days → weeks | ⭐⭐⭐ Improved safety, visibility, perceived value | Units with poor lighting, senior/vision‑impaired tenants | Enhances safety, energy efficiency, appeal |
| Emergency Procedures and Evacuation Plans | Moderate, policy development, alarm system installs | Medium cost; dual alarms, staff training; ongoing maintenance | ⭐⭐⭐⭐ Ensures tenant safety, regulatory compliance | Multi‑unit buildings, properties with stairs/elevators | Reduces liability; demonstrates inclusive management |
| Accessible Common Areas and Amenities | High, major retrofits, potential elevator needs | High cost; architectural work; months → years for large projects | ⭐⭐⭐⭐ Broad access to amenities, higher retention | Multi‑story buildings, amenity‑focused complexes | Increases competitiveness; supports full community use |
| Service Animal, Equipment Policies & Digital Accessibility | Moderate, policy drafting, digital remediation | Medium cost; staff training, web accessibility services; ongoing | ⭐⭐⭐⭐⭐ Legal compliance, inclusive communications, wider reach | All property management, online listings, leasing operations | Protects against complaints, improves accessibility and SEO |
Turn the Checklist Into a Property Action Plan
A checklist becomes useful when it produces a decision record. After the walk-through, create one entry for every barrier or uncertainty. Record the property and exact location, the observed condition, relevant measurements, who may be affected, the operational or legal risk, the responsible professional, the proposed remedy, expected disruption, estimated timing, and evidence required for completion.
Don't write “fix bathroom” or “review website.” Write a usable instruction, such as “inspect the second-floor bathroom approach, document the door swing and fixture clearances, and obtain a qualified recommendation before the next turnover.” For a listing portal, record the page or flow, the barrier, the vendor responsible, the temporary alternative for applicants, and the date of retesting.
Triage the work by action type
Some items can be handled through maintenance and operations:
- Clear pathways, remove stored items, and correct loose flooring.
- Replace difficult door hardware where appropriate.
- Repair lighting, signs, handrails, and damaged surfaces.
- Keep accessible parking markings visible and routes clear.
- Provide documents in an accessible electronic or large-print format.
- Train staff on where accommodation requests go and how they are logged.
Other items need more deliberate review. Structural changes, ramp or route design, doorway alterations, bathroom reconstruction, elevator work, pool access, fire and life-safety systems, and major kitchen modifications may require contractors, architects, engineers, accessibility specialists, or local authorities. Fair housing questions, service animal decisions, accommodation denials, and modification agreements should receive qualified legal review rather than an improvised answer from a leasing agent.
Use evidence that another person can verify
For each completed item, preserve the original observation and the remedy. Save photographs, measurements, invoices, permits, plans, contractor correspondence, inspection reports, policies, accommodation records, staff-training attendance, website test results, and retest dates. Keep sensitive resident information secure and limit access to people who need it for a legitimate management purpose.
The federal checklist approach supports a repeatable process. The archived federal accessibility checklist describes a two-person survey method, with one person measuring and recording while the other photographs and maps elements, and recommends annual reevaluation to identify additional barrier-removal opportunities as they become readily achievable. That approach works well for property owners because it reduces missed items and creates a record that can be updated after repairs, tenant feedback, renovations, and changes in use.
Confirm the legal position before making claims
The ADA has historical milestones that still matter when owners review older buildings and alterations. Title III requirements generally became effective on January 26, 1992, and newly constructed facilities designed for first occupancy later than January 26, 1993, had to be accessible, subject to the applicable rules and facts. The 2010 Standards, permit certification or receipt dates, and the date physical construction starts can affect which requirements apply to new construction and alterations.
Residential owners must also separate ADA analysis from Fair Housing analysis. A rental home's marketing, leasing, accommodation process, tenant communications, and modifications may raise Fair Housing and California issues even when a particular ADA provision doesn't apply in the same way. California owners, including those in Fresno, Clovis, and surrounding communities, should confirm current state and local requirements with qualified professionals before advertising a property as accessible or denying a request.
Edinhart can help owners coordinate property preparation, tenant and staff communication, leasing workflows, marketing materials, and documentation across the management process. Edinhart Realty and Property Management offers full-service monthly management and placement-only services in Fresno, Clovis, Friant, and the greater Central California region, with services that include marketing, applicant screening, lease drafting, tenant communication, repair coordination, move-in and move-out coordination, and accounting records. Details and current service information are available at Edinhart Realty and Property Management.
Edinhart Realty and Property Management can help prepare a Fresno-area rental, coordinate maintenance and tenant communication, and keep accessibility-related policies and property records organized. Visit Edinhart Realty and Property Management to discuss full-service management or placement-only support for your property.


